Bespoke Golf Simulator Garden Rooms
From the garden to the fairway
We design and build luxury, bespoke golf simulator garden rooms. We create the ultimate golf sim experience, using the best technology available. We provide a full turnkey service from design and planning, golf sim tech consultation through to the build, install and final finish.
Play Better Golf, All Year Round
A golf simulator garden room gives you the freedom to practise, play and improve whenever you want without travelling to the course, waiting for daylight or relying on the British weather.
Your space can be designed for full-swing practice, simulator rounds, coaching, club gapping, putting, entertainment and relaxed social use. With the right layout, technology and specification, your garden room becomes a private golf environment that works 365 days a year.
Our bespoke, high-performance spaces are tailored to your home, your garden and your lifestyle.
-
Practice
Dial in your swing and skills
-
Improve
Track, analyse and improve your scores
-
Play
Play world-class courses
-
Entertain
Host, relax and enjoy with friends & family

80%
Reported improvement
30
Year structural warranty
98%
Satisfaction Rate
Inside Your Golf Studio
A successful golf simulator garden room is about more than placing a screen inside a garden building. The room needs to be designed around your swing, your chosen technology, the way you want to use the space and the level of finish you expect in your home.
We supply and install everything you need for your ideal golf sim setup:
- Impact screen and enclosure
- Launch monitor position
- Projector and AV setup
- Hitting mat and stance area
- Acoustic wall and ceiling protection
- Specialist lighting
- Heating and air conditioning
- Wi-Fi, data and cable management
- Leather padded wall panels
Additional features can include discreet club storage, equipment space, lounge seating, sauna, gym, games room, bar detailing and multi-use flexibility.
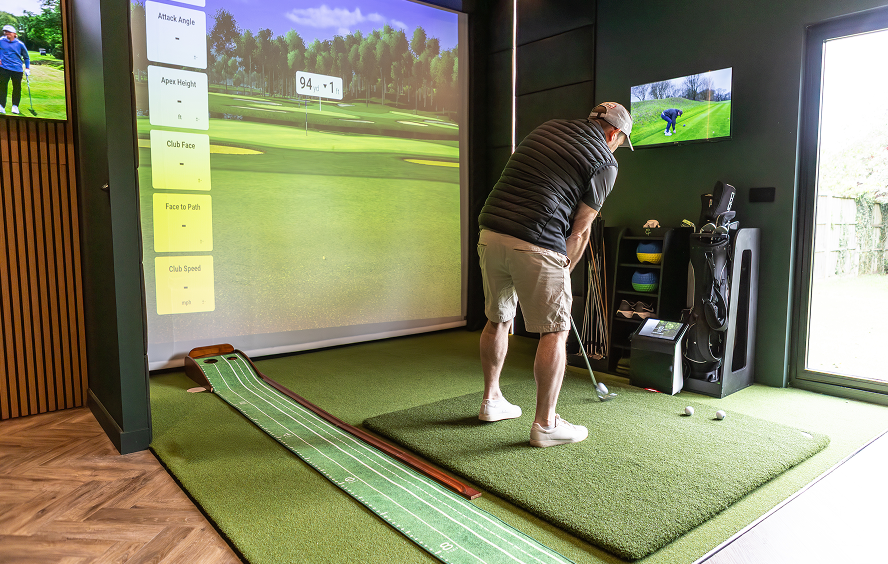
World-class Technology. Built In.
We can supply the latest technology from the world’s leading golf simulator providers.
Can My Garden Fit a Golf Simulator Room?
Every garden and every swing is different. There are a multitude of various things to consider when installing a golf sim garden room:
- Ceiling height
- Swing clearance
- Room width
- Room depth
- Boundary position
- Garden access
- Planning considerations
- Overall visual impact
We will discuss all of these aspects with you and manage the entire process on your behalf.

Golf Simulator Garden Room Ideas
Explore what your private golf studio could become. From focused practice rooms to luxury garden entertainment spaces, each Urban Spaces project is designed around the property, the garden and the way the client wants to live.
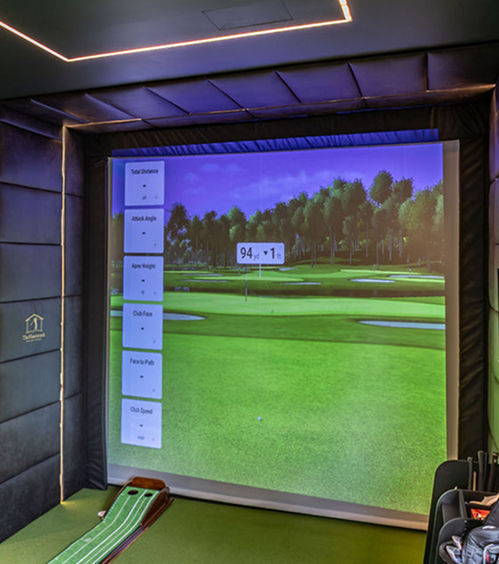


The Ultimate Home Golf Experience
TheNineteenth by Urban Spaces combines our many years’ experience of building beautiful, luxury garden rooms with the world of golf simulator technology. Our goal is to deliver you a first class home golf experience with no compromises
Many clients want their golf simulator garden room to do more than one job. It can include lounge seating, a bar, cinema-style AV, putting area, gym, office, sauna, bathroom or storage — creating a flexible space that works hard for your home.
Your golf simulator garden room should enhance your home and garden, not feel like an afterthought. Urban Spaces can design the exterior and interior finish to suit your property, your taste and the level of luxury you want to achieve.
Golf simulator garden rooms need careful planning because of the height and clear space required for a full swing. We can advise on layout, positioning, external design and any planning considerations for your property.

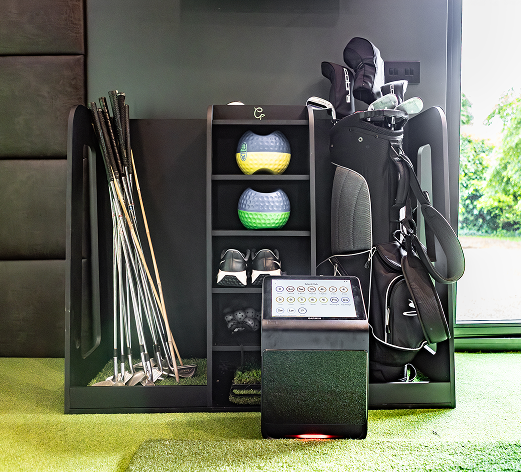

From Concept to Completion
We provide a fully managed service for golf simulator garden rooms, supporting every stage from the first design conversation through to planning advice, construction, installation, interior finishing and final handover.
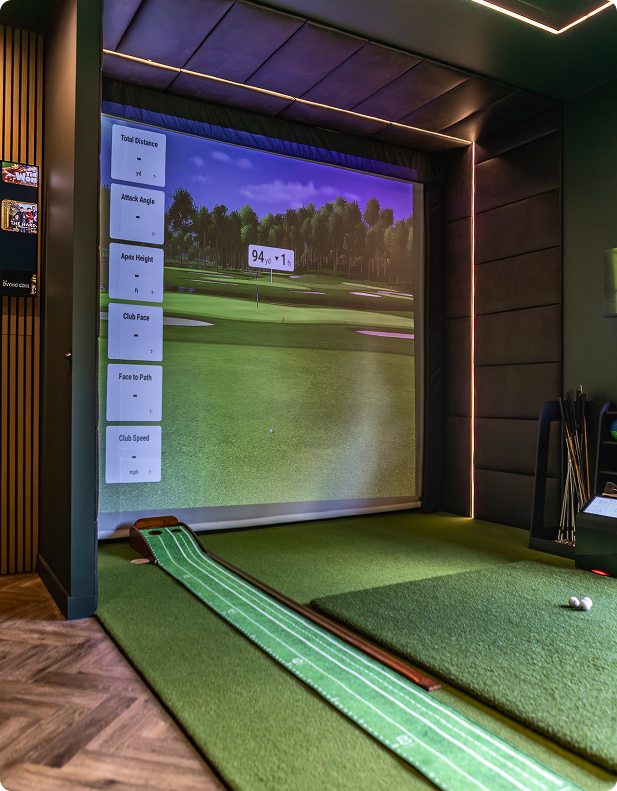
Consultation
We start by understanding your garden, your goals and how you want to use the space – both for golf and for any other uses. Send us some images of your space to get started.
Design and Pricing
We create a design and give approximate price and planning advice.
Site Survey
We will visit your home to undertake a site survey, confirm all details are correct and amend designs and price where applicable.
Contract
Sign contract and book in an installation slot.
Build and Installation
Install the ground screw foundations, complete the main structure using SIPs panels and decorate and create the luxury finish you want. Finally, we install the complete golf sim tech set-up you have selected and make sure everything is working to your complete satisfaction.
Handover and post-sales service
Everything will be fully ready to use from day one. We will supply you with a complete handover pack and our exclusive 30 year warranty certificate.
Golf Simulator FAQs
A golf simulator garden room is a purpose-built garden building designed to house a home golf simulator. It usually includes space for a full swing, impact screen, launch monitor, projector, hitting mat, lighting, power, Wi-Fi and comfortable year-round use.
The space required depends on the simulator system, your height, your swing and whether the room needs to work for both right- and left-handed golfers. Ceiling height, room width and depth are all important. Urban Spaces can help assess your garden and design a room around the correct requirements.
Yes. A properly built golf simulator garden room can be used throughout the year when it includes the right insulation, heating, ventilation, lighting and electrical specification.
Some garden rooms may fall under permitted development, but this depends on your property, location, building height, position and intended use. Golf simulator rooms can require more height than standard garden rooms, so it is important to check the planning position before building. Urban Spaces can advise during the design stage.
Yes. Many golf garden rooms are designed as multi-use spaces. Your room can include a simulator bay, lounge seating, bar, cinema screen, gym area, office space or other features depending on the size and layout.
A golf simulator garden room can be designed for a wide range of simulator systems, launch monitors, screens, projectors and AV setups. The best option depends on your goals, available space and budget.
A garden room can often provide a more bespoke and comfortable solution because it is designed around the simulator from the beginning. This means the height, width, lighting, insulation, electrics and finish can all be planned specifically for golf.
Yes. Urban Spaces creates bespoke golf simulator garden rooms with external and internal finishes designed to complement your home, garden and personal style.